
 English
 中文简体
中文简体 Español
How Flooring Pattern Direction Changes Interior Space Perception
A homeowner standing at the entrance of a narrow living room, wondering why it feels genuinely cramped despite having decent square footage on paper, might be looking straight down at the answer without realizing it. Flooring is often treated as a background element in interior design, something chosen mainly for color or material and then largely forgotten. Yet the direction of a floor pattern can quietly influence how a room actually feels to the people standing in it. The same material can appear to create genuinely different visual effects when its boards, grain, or repeated pattern run in another direction across the same square footage.
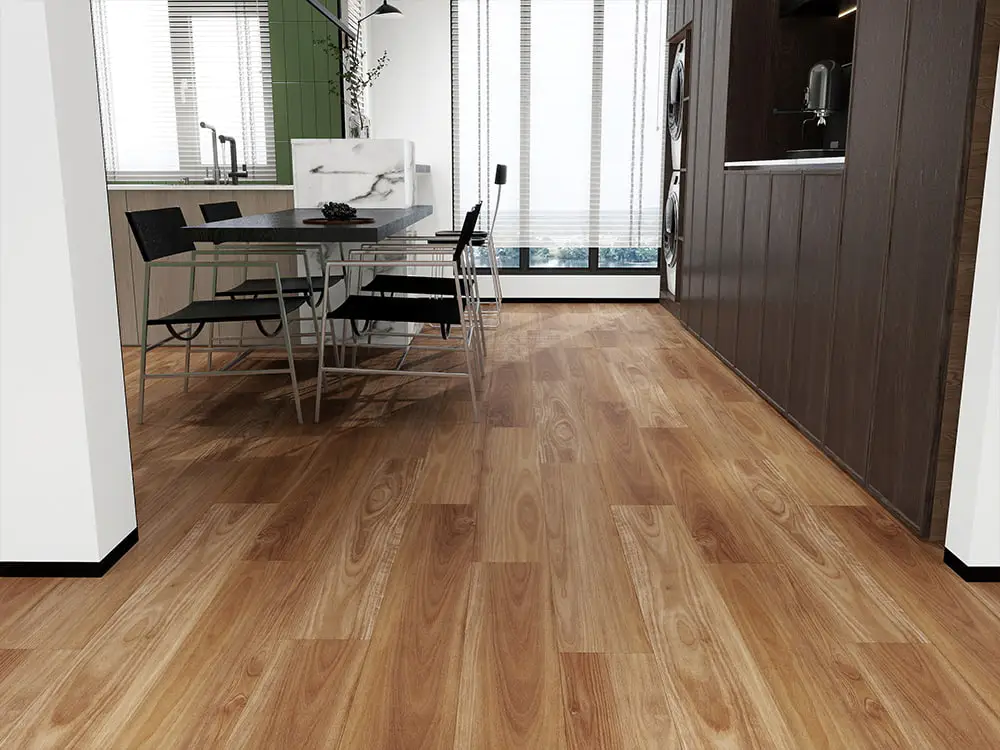
This becomes noticeable in rooms where designers want to change the sense of length, width, openness, or balance without touching a single wall. Horizontal installation can make a space feel genuinely wider, while vertical installation can draw attention toward the depth of a room instead. The effect isn't created by the flooring alone, working in isolation. Walls, furniture, windows, lighting, and room proportions all contribute to the final impression a visitor walks away with.
Pattern direction therefore deserves attention well before installation actually begins on site. A thoughtful layout can support the existing structure of a room, rather than working against it and fighting the space at every turn.
Why Flooring Direction Affects the Way a Room Looks
People naturally follow lines and repeated shapes with their eyes, almost without thinking about it consciously. Flooring creates many such lines across a large surface underfoot. When those lines point in a particular direction, they can genuinely guide visual attention through the room from one end to the other.
A long pattern running toward the back of a room can make the eye travel inward, deeper into the space. A pattern crossing from side to side can place more visual emphasis on the width instead, spreading attention laterally.
The effect can be understood through a few common relationships worth keeping in mind.
| Installation Direction | Common Visual Effect |
|---|---|
| Along the room length | Draws attention toward depth |
| Across the room width | Emphasizes horizontal space |
| Diagonal | Creates movement and visual variation |
| Consistent throughout | Helps connect adjoining areas |
These effects are genuinely visual, rather than structural in any real sense.
They don't physically change the dimensions of a room, no matter how convincing the illusion feels. Instead, they influence how people interpret the available space around them as they move through it. This distinction matters quite a bit when planning an interior from scratch. A flooring layout can make a compact room feel genuinely more open, but it can't replace thoughtful furniture placement or suitable lighting doing their own work.
Can Horizontal Installation Make a Room Feel Wider?
Horizontal flooring patterns can emphasize the width of a room because the repeated lines move from one side toward the other, pulling the eye sideways. This can prove useful when a narrow room needs a genuinely stronger sense of lateral space to feel comfortable.
Imagine a hallway-like living area squeezed between two walls. If the floor pattern runs across its narrower dimension, the eye may notice the width a lot more readily than it otherwise would. Furniture positioned across the room can reinforce that same visual direction, doubling down on the effect.
This approach can work well in several common settings:
- Narrow bedrooms
- Compact living rooms
- Small dining areas
- Narrow commercial interiors
- Long corridors
The surrounding elements still matter considerably here, beyond the floor itself.
If furniture gets arranged in a way that blocks the visual flow, the flooring effect may become genuinely less noticeable to anyone walking through. Wall color and lighting can also change how clearly the floor pattern actually gets perceived by someone standing in the doorway. The goal is creating a visual relationship between the floor and the room, rather than treating the floor as an isolated surface sitting apart from everything else.
How Vertical Installation Can Extend the Sense of Room Depth
A pattern that follows the longer dimension of a room can guide the eye toward the far end, pulling attention deeper inward. This can make the space feel genuinely more connected from front to back, rather than stopping short visually.
Vertical installation can prove particularly useful when the room has a short visual depth but enough width to work with. The long lines can encourage the eye to move farther into the space than it might otherwise travel on its own.
The effect is often genuinely easy to notice in living rooms and open-plan interiors where sightlines run long. When the floor pattern aligns with a major sightline through the space, it can create a continuous visual path between different areas that would otherwise feel disconnected.
A similar principle can get applied to commercial spaces just as well.
In a shop, office, or reception area, flooring direction can subtly guide visitors through the interior without relying on signs. A repeated grain pattern can influence how people perceive and move through the space.
What Role Flooring Direction Plays in Visual Proportion
Room proportion isn't only about measurements taken with a tape measure. Visual balance also affects whether an interior feels genuinely comfortable to spend time in.
A long narrow room may feel genuinely more balanced when the flooring emphasizes its width instead of its length. A broad room may benefit from a pattern that creates stronger depth to anchor it. The relationship can be considered in fairly simple terms once you start looking for it.
| Room Character | Direction to Consider |
|---|---|
| Narrow and long | Pattern across the width |
| Wide and shallow | Pattern along the depth |
| Open-plan | Direction aligned with major zones |
| Irregular layout | Direction that creates visual continuity |
This doesn't mean one direction is always appropriate for a particular room type, regardless of everything else in it.
Furniture arrangement can change the visual center of a space entirely. Windows can create strong sightlines that pull attention in one direction. Doorways can establish movement paths people follow without thinking. A flooring pattern should respond to these features already in place, rather than ignoring them.
Designers can look at the room from the entrance before deciding how the floor should actually run. The direction that supports the main visual path may create a genuinely more natural result than one chosen purely for its own sake.
How Flooring Patterns Can Connect Different Interior Areas
Open-plan spaces often contain several functions within one continuous area, blurring the line between rooms. A living zone may connect to a dining area, while a workspace may sit tucked nearby without a wall separating them.
Using a consistent flooring direction can help these areas feel genuinely connected, rather than pieced together.
Instead of visually separating every zone with a hard edge, the floor can provide a continuous background running underneath everything. The eye follows the repeated pattern across the room, making the different areas feel like parts of one interior rather than several small ones stitched together.
This can prove useful with SPC Flooring Commercial applications where several functional areas need a coordinated appearance throughout.
At the same time, a change in direction can deliberately mark a transition when that's actually the goal.
For example, a dining area may use a genuinely different pattern orientation from an adjacent lounge sitting right next to it. This creates a subtle visual boundary without adding a wall or physical divider that would close off the space. The decision depends on whether the design needs continuity or separation at that particular junction.
Too many changes can make a space feel genuinely fragmented and busy.
A carefully placed directional change can provide structure without making the interior feel cluttered or overdesigned.
Can Flooring Direction Influence Small Room Layouts?
Small rooms often require careful attention to visual space because furniture and storage can occupy much of the available area, leaving little room to spare.
Floor direction can help establish a genuine sense of order in that limited footprint.
A pattern that follows the room's longer sightline may make the space feel genuinely more connected from one end to the other. A pattern running across the room may place more emphasis on its width instead, depending on what the room needs most. Designers can choose between these effects based on the specific challenge in front of them.
Furniture should also follow the logic of the floor, rather than fighting against it.
A sofa placed across a strong horizontal pattern can reinforce the feeling of width already established. A narrow table aligned with the length of the floor can strengthen the sense of depth running through the room. These relationships are genuinely subtle, but they can make a small room feel a lot more organized once they line up correctly.
The same idea applies to material selection more broadly. Bahan SPC Flooring can be used in different interior layouts, but its visual effect depends heavily on how the surface pattern gets positioned within the room it's installed in.
How Flooring Direction Works in Commercial Interiors
Commercial spaces often need to guide movement while maintaining a genuinely coherent visual identity across a larger footprint.
Retail stores, offices, hospitality areas, and showrooms can use flooring direction to support circulation without relying on signage alone. A pattern running toward a reception desk can create a visual path that guides visitors in naturally. A pattern crossing a seating area can help establish a genuinely separate zone within the same open floor.
In larger interiors, direction can also help break up a large open floor that might otherwise feel monotonous.
A single uninterrupted pattern may make a broad room feel genuinely flat and undifferentiated. Changes in orientation can create subtle boundaries between functional areas without a single wall going up.
However, the transition should have a genuinely clear purpose behind it, not just variety for its own sake.
A flooring direction change may work well when it corresponds with a doorway, seating zone, display area, or change in room function. Random changes scattered without logic can make the layout feel genuinely less coordinated to anyone walking through it.
For commercial projects using Wholesale SPC Flooring, the visual planning should therefore get considered alongside installation efficiency and the intended interior arrangement from the start.
What Effect Wood Grain Direction Has on Interior Style
Flooring pattern direction becomes particularly noticeable when the surface imitates natural wood, since grain carries its own strong visual pull.
Wood grain naturally creates a genuinely strong directional element wherever it appears. When repeated across a floor, it can influence the character of the entire room around it.
A grain running toward the back of the room can create a genuinely calm sense of depth, settling the space. A crosswise layout can make the room feel broader instead, opening it up sideways. Diagonal placement can introduce movement and make the floor itself a genuinely stronger design feature that draws the eye on its own.
Wood-inspired surfaces don't all produce the same visual effect, even when the grain pattern looks similar on a sample.
The color, pattern variation, furniture style, and surrounding materials can change how the grain actually gets perceived by someone standing in the room. A subtle grain may create a genuinely quiet background that recedes, while a more visible pattern can become a genuinely important part of the interior in its own right.
Wood Veneer SPC Flooring can be considered when a project seeks a wood-inspired appearance while still allowing designers to explore different layout directions freely.
The key is making the pattern direction work with the rest of the room, rather than sitting apart from it.
Can Diagonal Installation Change the Visual Flow?
Diagonal installation creates a genuinely different effect from simple horizontal or vertical layouts running parallel to the walls. The lines move across the room instead, cutting at an angle rather than following its main walls directly.
This can make the floor feel genuinely more dynamic underfoot. It may also soften the rigid appearance of a rectangular room because the pattern doesn't repeat directly along the wall lines the way a straight layout would.
Diagonal layouts can prove useful in several situations:
- The room has an unusual shape
- A central visual feature needs emphasis
- The designer wants more movement
- A direct wall-to-wall pattern feels too predictable
The approach also requires genuinely careful planning before installation starts.
Doors, furniture, and transitions can affect how the diagonal pattern actually gets seen once everything's in place. If the pattern meets several architectural features at awkward angles, the finished interior may feel genuinely crowded visually, even if the floor itself looks fine in isolation.
Diagonal flooring is therefore a genuine design choice, rather than a simple alternative to horizontal or vertical installation chosen on a whim.
How Furniture and Lighting Should Be Considered With Flooring Direction
Flooring direction shouldn't get selected without looking carefully at the rest of the interior surrounding it.
Furniture creates strong horizontal and vertical lines of its own, competing for the same visual attention. Lighting changes how clearly the floor pattern actually appears throughout the day. Windows can introduce natural sightlines that influence the visual movement of the room in ways easy to overlook.
These elements can either support or compete with the flooring, depending on how carefully they're planned together.
A useful planning approach is identifying the main visual direction of the room before anything else. This might come from a large window, a long wall, a central table, or the path from the entrance itself.
The flooring can then follow that direction, or intentionally contrast with it for effect.
Lighting deserves particular attention in this equation. Light moving across the floor can emphasize texture and pattern in ways that shift throughout the day. Light following the pattern may make the surface appear genuinely more continuous instead, smoothing things over.
This is why the same flooring can look genuinely different in two separate rooms, even when the material itself hasn't changed at all.
How Designers Can Choose a Practical Pattern Direction
There's no single installation direction that suits every interior equally well. The choice should begin with the room's shape and the visual effect the designer actually wants to create in that specific space.
A simple planning process can help guide the decision:
- Observe the main sightline from the entrance
- Identify whether the room feels narrow, broad, deep, or irregular
- Mark major furniture and circulation areas
- Consider windows and sources of natural light
- Decide whether continuity or visual separation is needed
- Test how the selected direction interacts with adjoining rooms
- Review transitions before installation begins
The floor should support the way people actually experience the room, not just how it photographs.
A material such as Wholesale SPC Flooring can provide a genuinely consistent surface across different areas, but the final visual result depends heavily on layout decisions made well before installation. Likewise, choosing Bahan SPC Flooring or another flooring surface doesn't automatically determine how large or balanced a room will end up appearing to someone standing in it.
Pattern direction is one part of a genuinely broader interior design relationship worth thinking through as a whole.
When the floor lines, furniture arrangement, room proportions, lighting, and circulation path all work together, the surface becomes a genuinely active part of the space, rather than a simple background nobody notices on their way through.

