
 English
 中文简体
中文简体 Español
How Can Wood Veneer SPC Flooring Create Seamless Transitions
A floor does more than cover the ground under our feet. It shapes how separate rooms relate to each other, especially in open homes, connected commercial spaces, and any interior where visual flow actually matters to how the place feels.
When flooring changes abruptly between rooms, that transition can turn into a noticeable dividing line — the kind of thing that makes an open floor plan feel chopped up instead of connected.
A floor design that's thought through ahead of time can soften that connection, making different spaces feel like pieces of one larger interior rather than separate boxes stitched together.
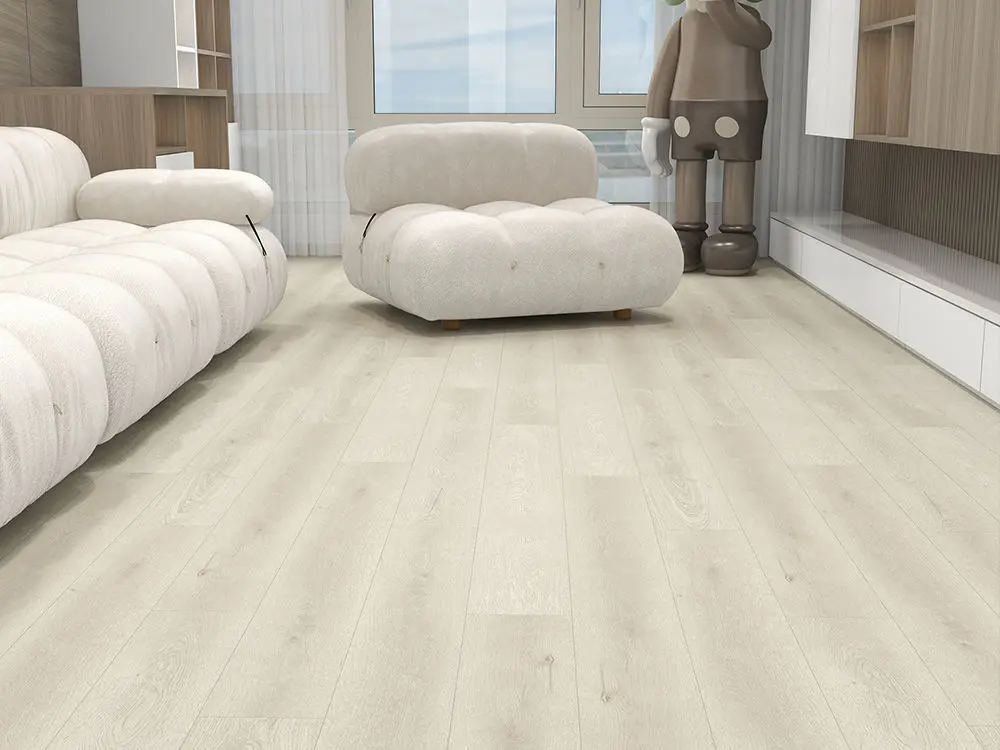
Wood Veneer SPC Flooring approaches this by pairing a wood-inspired look with the practical qualities that come with SPC flooring generally. Its visual texture helps tie rooms together while still giving designers room to adjust color, direction, and layout for each individual space.
The goal isn't making every room look identical. It's building a relationship between spaces so that any change feels deliberate instead of accidental.
Why Room Transitions Matter in Interior Flooring Design
A room transition happens anywhere one space connects with another — between a living room and dining area, a hallway and a bedroom, or different sections of a commercial interior.
The flooring in these spots can either reinforce that connection or make each room feel cut off from the next. A consistent flooring language usually makes moving between spaces feel more natural, the way it should when you're just walking from one part of your home to another.
| Transition Element | Possible Visual Effect |
|---|---|
| Similar color family | Creates a softer connection |
| Consistent texture | Helps rooms feel related |
| Matching plank direction | Supports visual flow |
| Coordinated trim | Makes boundaries feel intentional |
| Controlled color change | Defines spaces without sharp contrast |
What works depends on the character of the space. A home often benefits from subtle transitions, while a commercial environment sometimes needs clearer distinctions between functional zones — a lobby shouldn't necessarily blend seamlessly into a back office, for instance.
Either way, flooring works better when it's planned across connected areas rather than picked room by room with no coordination between choices. That's where material planning becomes part of interior design rather than an afterthought tacked on at the end.
How Wood Veneer SPC Flooring Connects Rooms Visually
Wood-inspired surfaces create a natural sense of continuity because grain patterns and warm tones repeat easily across several areas without looking forced.
When similar visual elements show up in adjoining rooms, the eye recognizes the connection even if the furniture and function of each room are completely different.
Wood Veneer SPC Flooring can support this through coordinated surface finishes. A hallway can flow into a living area with a similar wood tone, while another room can use a related shade to create a softer visual transition.
The transition doesn't have to match exactly. Small tonal differences can mark out individual rooms while keeping the shared visual language intact.
A lighter wood appearance, for example, suits a bright common area, while a deeper related tone gives a private room more of an enclosed, settled feeling.
| Room Relationship | Flooring Approach |
|---|---|
| Living room to dining area | Continue a related wood appearance |
| Hallway to bedroom | Maintain similar texture direction |
| Entryway to living area | Use coordinated tones |
| Office to meeting space | Use related colors with subtle variation |
| Retail area to reception | Connect surfaces through texture or color |
This approach avoids that scattered feeling where every room seems designed on its own, disconnected from the rest of the house. The floor becomes a thread running through the whole interior instead.
Can Color Transitions Define Spaces Without Breaking Continuity?
Color is one of the simplest ways to tell connected areas apart. A total color swap can make two rooms feel unrelated, while a smaller shift gives definition without breaking the overall design apart.
Designers can stay within the same color family when picking flooring for adjoining spaces. Warm wood tones can shift into slightly lighter or darker versions of the same visual style, which tends to feel more natural than placing unrelated colors side by side.
| Color Strategy | Spatial Effect |
|---|---|
| Similar tones | Strong visual continuity |
| Slightly lighter tone | Creates a gentle opening |
| Slightly darker tone | Adds visual definition |
| Related neutral tones | Supports flexible interior styling |
| Controlled contrast | Clearly separates functional areas |
This matters a lot in open-plan interiors. A dining area might need to feel distinct from a lounge area even with no wall between them, and floor color can provide that quiet boundary without a hard edge.
The shift can stay subtle enough that the whole space still reads as connected. It also frees up furniture and lighting to do their own thing, since the floor isn't competing for visual attention.
How Texture Direction Shapes Spatial Flow
Color is only half the story. The direction of the flooring pattern changes how a room reads and how someone's eye moves through connected spaces.
When planks or wood grain run in one consistent direction, the surface can pull attention toward another part of the space. A change in direction signals, without saying a word, that you've stepped into a different zone.
| Texture Direction | Possible Design Role |
|---|---|
| Consistent direction | Encourages visual movement between spaces |
| Direction toward hallway | Emphasizes circulation |
| Change at room boundary | Defines a separate zone |
| Parallel arrangement | Creates a sense of order |
| Carefully coordinated angle | Adds visual interest |
Direction should follow the shape of the room it's in. A narrow hallway usually benefits from planks that run along its length, while a wider living area might use a different orientation depending on furniture placement and architectural details around it.
When adjoining rooms get planned together, direction becomes part of the overall composition — the flooring feels tied to the architecture instead of just sitting on top of it like an afterthought.
What Bahan SPC Flooring Means for Room Planning
Bahan SPC Flooring refers to the material behind SPC flooring products themselves.
For interior designers and project planners, material choice ties directly to how a floor will actually get used day to day. Different spaces come with different demands.
A family home needs flooring that handles everyday foot traffic without fuss, while a commercial interior needs a design that holds up under frequent customer movement while still supporting the broader visual concept of the space.
| Space Type | Design Consideration |
|---|---|
| Residential living area | Comfort and visual warmth |
| Bedroom | Calm appearance |
| Hallway | Connection between rooms |
| Retail interior | Product and display coordination |
| Office | Professional visual environment |
| Hospitality space | Atmosphere and spatial continuity |
Material choice also needs to account for installation conditions and how the floor gets maintained afterward. A visual design only holds up if the flooring actually suits the environment it's going into — a beautiful floor that's a nightmare to clean isn't much of a win.
That's why interior planning tends to weigh appearance and practical use at the same time rather than treating them as separate steps. A coordinated floor supports the design concept, but the product still needs to match the real application it's used for.
How SPC Flooring Commercial Projects Use Seamless Transitions
Commercial interiors usually string together several connected areas. A retail space might include an entrance, a display zone, a service counter, and customer seating. An office might have reception, work areas, meeting rooms, and shared spaces.
If every one of those zones uses a completely different floor, the whole interior can end up feeling fragmented — like walking through several unrelated buildings stitched together.
SPC Flooring Commercial applications can lean on related flooring designs instead, building a consistent visual identity across connected areas. The floor stays visually similar while furniture, lighting, wall finishes, and room function handle the actual distinction between zones.
That's useful when a project needs clear zoning without relying heavily on physical walls or barriers.
A reception area, for instance, might use one wood-inspired tone while an adjacent waiting area uses a closely related variation. That subtle shift helps visitors read the space without a jarring visual break interrupting the flow.
Commercial flooring decisions also need to factor in cleaning routines, foot traffic, furniture movement, and maintenance access. The transition strategy should get worked out alongside these broader project requirements, not bolted on separately.
Can Wholesale SPC Flooring Support Consistent Multi-Room Design?
Bigger interior projects often need flooring across several rooms or zones at once. Consistency becomes more important once the same design concept has to carry through a larger space.
Wholesale SPC Flooring sourcing matters for projects where multiple areas need coordinated products from the same source rather than piecemeal purchasing.
Purchasing decisions here go beyond surface appearance alone. Project teams also need to think through color availability, product coordination, installation planning, packaging, delivery timing, and future replacement needs.
| Project Concern | Why It Matters |
|---|---|
| Color coordination | Helps maintain a unified interior |
| Product consistency | Supports visual continuity |
| Room planning | Simplifies material allocation |
| Installation planning | Helps coordinate connected areas |
| Replacement planning | Supports future maintenance |
A project doesn't need one single flooring design running through every room. Related products can introduce variation while still holding a common visual direction — useful in hotels, offices, retail interiors, and residential developments, where several spaces need to feel connected without looking like carbon copies of each other.
The purchasing process should reflect the design strategy from the start. When flooring gets planned as part of the whole project rather than room by room, material selection lines up with the architecture a lot more easily.
How Wood-Inspired Flooring Improves Spatial Continuity
Wood patterns make separate areas feel connected because the visual language is familiar and flexible enough to work almost anywhere.
Grain adds movement across the surface, while color sets the mood for each room. Coordinated well, the floor can visually carry the design from one area into the next without anyone consciously noticing the handoff.
A connected hallway might use the same wood appearance as the main living space. An adjoining study can bring in a related tone without a sudden jarring shift. The transition works because the rooms share recognizable visual elements, even while serving different purposes.
| Design Element | Continuity Strategy |
|---|---|
| Wood grain | Repeat related texture |
| Color | Stay within a coordinated palette |
| Direction | Align connected areas where appropriate |
| Surface appearance | Maintain a consistent visual character |
| Room boundaries | Use subtle changes when zoning is needed |
This doesn't mean every floor has to match exactly. Too much uniformity can flatten an interior and make it feel a little lifeless. Controlled variation gives each room its own character while still keeping the connection between spaces intact.
Finding the right balance depends on the architecture itself and the atmosphere the space is going for.
What to Consider Before Creating a Seamless Flooring Transition
A transition that actually works starts before installation, not after.
Connected rooms should get treated as one visual composition from the outset, even when they serve completely different functions.
A few questions help shape that process early on:
- How are the rooms connected?
An open doorway creates a different relationship than a long hallway or a fully open-plan layout.
- Where does natural movement happen?
Floor direction can follow the paths people actually walk, reinforcing the connection between areas instead of working against it.
- What colors already exist in the interior?
Flooring needs to work with walls, furniture, doors, and other major surfaces already in the room.
- Does each room need its own visual distinction?
A subtle color or texture shift can define an area without creating a hard, jarring break.
- How will the floor actually get used?
Residential and commercial spaces come with different practical demands day to day.
- How will the transition hold up over time?
The flooring and installation approach need to keep the connected areas practical well after the design phase is over.
These considerations bring the floor into the wider interior plan rather than treating it as a separate decision made last.
Wood Veneer SPC Flooring can support this whole process by offering wood-inspired visual continuity while still leaving room for designers to work with color, texture, and direction as needed.
What comes out the other end isn't just a floor that happens to continue from one room to the next. It's a coordinated surface that helps the spaces relate to each other while still letting each area do its own job.

